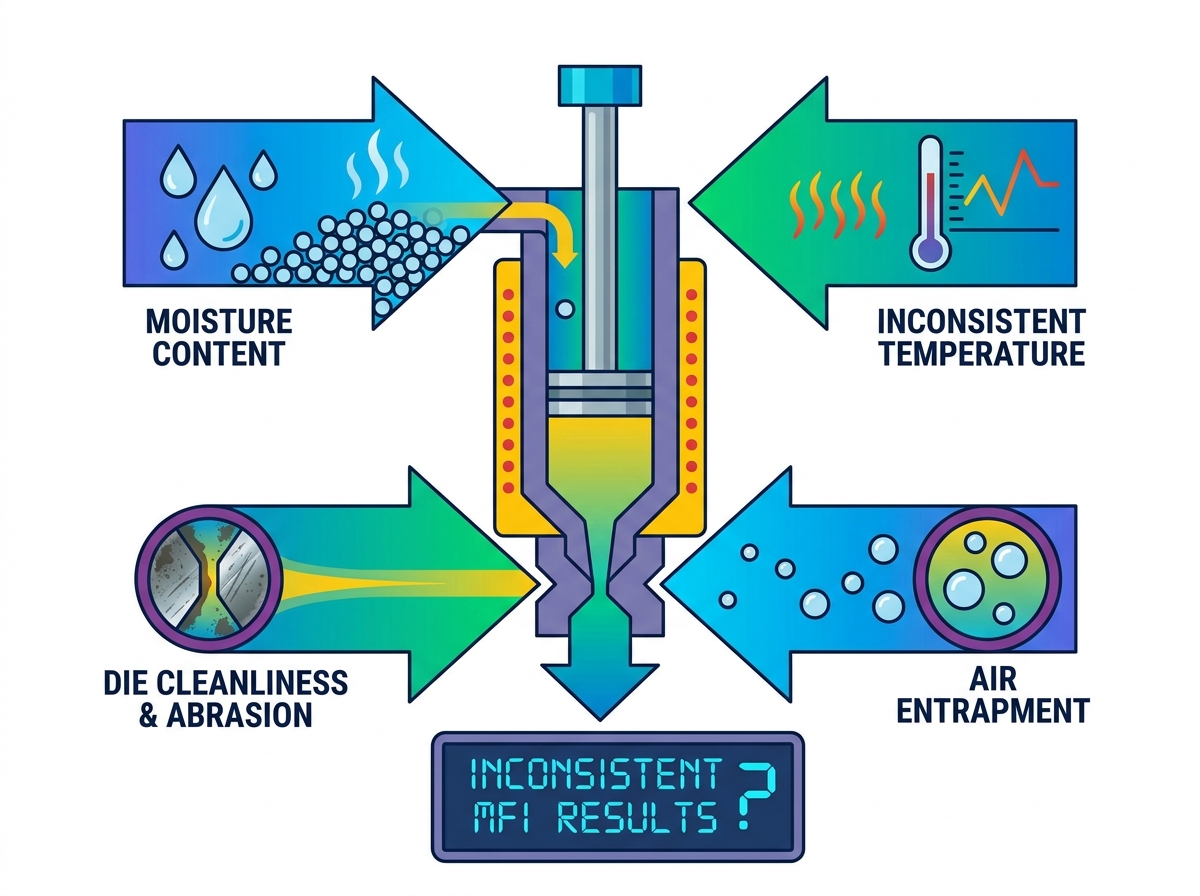
Inconsistent Melt Flow Index (MFI) results plague manufacturing floors every single day. They lead directly to rejected material batches. They cause unpredictable extrusion processes. They ultimately compromise your final product integrity. When two consecutive tests on the exact same resin batch yield wildly different results, operators often blame the material. However, the root cause usually lies elsewhere. It hides quietly within the testing environment, your daily sample preparation habits, or severe hardware limitations.
You cannot fix a testing variance you do not fully understand. We wrote this comprehensive guide to objectively break down the core physics of MFI variance. We will identify the critical procedural errors currently corrupting your data. Furthermore, we provide a structured framework for evaluating your current testing equipment. You will quickly learn whether your lab setup acts as a hidden liability or a competitive asset. By the end of this guide, you will know exactly how to stabilize your polymer testing results.
Key Takeaways
Minor fluctuations in barrel temperature or moisture content can drastically alter polymer viscosity and skew MFI readings.
Operator dependency in manual testing is a leading cause of variance; transitioning to automated measurements reduces human error.
Standardizing your melt flow testing procedure is as critical as the hardware itself, requiring strict adherence to ASTM D1238 or ISO 1133.
Upgrading to a modern melt flow indexer with precise PID temperature control and automated displacement tracking is often required to meet strict compliance standards in high-stakes manufacturing.
The Physics of Variance: Viscosity, Molecular Weight, and Thermal History
The Inverse Relationship
We rely on MFI as a highly practical proxy for molecular weight. You cannot easily see microscopic molecular chains on the busy factory floor. However, you can measure how they behave when melted. Higher molecular weight indicates longer, heavier polymer chains. These long chains entangle easily during movement. They strongly resist physical flow. We observe this natural resistance as high viscosity. Because the viscosity remains high, the melted material flows very slowly through the extrusion die. Therefore, a higher molecular weight directly produces a lower MFI reading. You must understand this fundamental inverse relationship. It forms the baseline for all polymer quality control logic. If your flow rate changes unexpectedly during testing, your underlying molecular structure has likely shifted.
Thermal Degradation
Heat breaks chemical bonds over time. We call this destructive process thermal degradation. Polymers sit inside a heated testing barrel before actual extrusion begins. You must tightly control this vital pre-heating phase. Prolonged exposure to intense heat acts like chemical scissors. It forcefully snips long polymer chains into much shorter fragments. These shorter chains flow significantly faster than intact ones. Highly sensitive materials suffer the most from this effect. Polylactic acid (PLA) and polyvinyl chloride (PVC) degrade very quickly under heat. If you leave them in the testing barrel for ten minutes instead of five, your results will skew drastically. The flow rate artificially increases. You might assume the material batch is out of specification. In reality, you simply cooked the sample for too long.
Shear Rate Sensitivities
Polymers generally behave as non-Newtonian fluids. Their viscosity does not remain strictly constant. It changes based on the physical force you actively apply. We refer to this active force as shear stress. During a standard melt flow test, the weighted piston applies this downward shear. If you randomly alter the packing density of your sample, you change the effective shear rate. Loose packing creates localized pressure pockets inside the barrel. The melt then experiences differing stress levels as it moves toward the die. These physical variations alter the effective viscosity in real time. The flow speeds up or slows down unpredictably. You must maintain highly consistent pellet loading to stabilize the shear rate. Otherwise, these non-Newtonian physics will entirely corrupt your test data.
4 Variables Corrupting Your Melt Flow Testing Procedure
Moisture Content in Hygroscopic Polymers
Moisture ruins polymer testing faster than almost any other variable. Hygroscopic materials like nylon and PET actively absorb water from the surrounding air. This trapped water acts like a microscopic plasticizer at high temperatures. We refer to this chemical reaction as hydrolysis. It aggressively shreds the polymer chains inside the hot barrel. Failing to pre-dry your materials guarantees an artificially high and erratic MFI result. You cannot skip the drying oven when working with hygroscopic resins. If you do, your test data simply measures water degradation, not the actual polymer strength.
Inconsistent Barrel Temperature Profiles
Temperature stability dictates test accuracy. Even a minor 0.5°C drift across the testing barrel changes flow rates by significant margins. You must understand the distinct difference between theoretical set-points and actual melt temperatures. Your machine screen might read 230°C, but the center of the resin could sit at 228°C. If your PID controller drifts slightly, the plastic heats very unevenly. You get a cold core or a slightly burnt outer edge. This temperature gradient causes the material to extrude at an inconsistent pace. Precise spatial temperature distribution prevents this common error.
Die Cleanliness and Micro-Abrasions
A dirty die completely invalidates your melt flow testing procedure. Leftover plastic from previous tests carbonizes under high heat. This stubborn residue strictly restricts new material flow. Operators often scrape it out aggressively to save time. They use improper metal tools and unknowingly scratch the inner die walls. A scratched die permanently increases the orifice diameter. The wider hole allows more plastic to flow through freely. This physical damage skews your results upward permanently. You must clean dies gently using designated brass tools and cotton patches.
Compaction and Air Entrapment
How you load the machine matters immensely. You pour raw pellets or powder into the barrel. You must then tamp them down firmly. Inconsistent tamping during this loading phase leaves hidden air voids inside the material column. The weighted piston eventually hits these air pockets during the test. It drops unpredictably through the empty space. This sudden drop completely invalidates the volumetric flow rate calculation. Standardized tamping tools and a uniform number of packing strokes eliminate these disruptive air voids.
MFI Variance Variables and Mitigation Strategies
Corrupting Variable
Physical Effect on Test
Immediate Mitigation Action
Excess Moisture
Hydrolysis lowers viscosity artificially.
Enforce strict pre-drying SOPs for PET/Nylon.
Temperature Drift
Uneven melting alters true flow rate.
Verify spatial profile with RTD calibration tools.
Die Scratches
Increased orifice diameter speeds flow.
Use go/no-go gauges to verify die integrity.
Air Entrapment
Piston drops quickly through empty voids.
Standardize manual tamping strokes per load.
The Cost of Inaccuracy in High-Stakes Manufacturing
Scrap Rates and Production Efficiency
You must connect inconsistent lab data directly to the factory floor. Bad lab data inevitably leads to terrible extrusion settings. Operators configure large machine temperatures based entirely on your initial MFI results. If the reading is falsely high, they quickly lower the main extruder heat. The surprisingly thick resin then aggressively jams the machine screw. Internal pressure builds up dangerously. You lose hours of valuable production time clearing the blockage. Scrap rates skyrocket rapidly. Huge bins fill up with completely rejected parts. You cannot afford to send false signals to the busy production team. Accurate lab readings keep the heavy machines running smoothly.
Compliance and Liability in Critical Applications
Look carefully at critical manufacturing applications. We often use PE pipe laboratory testing as a primary example of high-stakes compliance. Polyethylene pipes demand extremely strict environmental stress crack resistance (ESCR). They require massive structural integrity to survive underground for decades. You test them rigorously before deployment. An artificially compliant MFI reading poses a massive societal danger. You might wrongly approve a weak batch of resin. The manufacturer extrudes the pipe and buries it. A few years later, the weak pipe fails under standard pressure. Entire municipal water systems rupture unexpectedly. Massive liability claims follow immediately. You must guarantee your testing data reflects actual reality to avoid catastrophic field failures.
Supply Chain Disputes
False material rejections quickly destroy long-standing supplier relationships. Imagine you receive a massive shipment of perfect raw material. Your flawed lab equipment registers an out-of-spec flow rate. You angrily reject the good batch. The supplier tests their retained sample and mathematically proves it is fine. Trust evaporates instantly. Supply chains grind to a frustrating halt. Conversely, false acceptances cause immense internal chaos. You unknowingly accept bad resin into your main storage silo. It mixes freely with good material. You contaminate your entire inventory in hours. You then process the out-of-spec resin. You ship defective consumer goods to your vital customers. Reliable lab testing uniquely prevents these disputes on both ends.
Evaluating Your Melt Flow Indexer: Hardware Limitations vs. Operator Error
Manual vs. Automated Data Collection
Evaluate your current method honestly. Manual extrudate cutting relies entirely on an operator holding a simple stopwatch. Humans react somewhat slowly. A tiny 0.5-second delay in cutting ruins the entire math equation. We strongly suggest evaluating the ROI of a modern melt flow indexer equipped with automated displacement transducers. This is widely known as Method B. Optical or mechanical sensors measure the internal piston travel instantly. They entirely eliminate unpredictable human timing errors. Automated data collection ensures your tenth test matches your first test perfectly.
Temperature Control Architecture
Look deeply at the internal heating architecture. Basic indexers use simple, single-zone heaters. These always struggle with heat loss near the top and bottom. Look for advanced indexers utilizing highly responsive multi-zone PID controllers. These superior systems deploy dual platinum RTD sensors. They continuously monitor and rapidly adjust heat distribution. This sophisticated architecture guarantees an ISO 1133-compliant spatial temperature environment. The melt temperature remains rigidly stable from the start of the stroke to the finish.
Weight Handling and Friction
Assess the daily risk of mechanical piston friction. Manual units force operators to lift and drop heavy metal weights carefully. Dropping heavy weights unevenly causes the guiding piston to tilt slightly. The metal rubs against the barrel wall. This harsh friction resists the downward push. The flow naturally slows down. Modern, high-end testing units feature motorized weight lifting systems. They apply the test load smoothly and perfectly vertically. They also include convenient auto-purging features. This protects operators from burns while ensuring the flawless application of the test load.
Data Integrity and Audit Trails
Question your current data security. Can your existing hardware physically lock in specific testing parameters? Operators sometimes tweak heating settings slightly to pass a questionable material batch. They want to keep production moving. However, this corrupts your historical data. Look for intelligent systems offering integrated software controls. They securely lock testing profiles to prevent unauthorized localized changes. Furthermore, they generate unalterable compliance reports automatically. Transparent audit trails keep everyone highly honest.
Best Practices for Standardizing Your Quality Control Workflow
Implement Strict Pre-Conditioning SOPs
Do not leave material conditioning up to guesswork. You must define exact drying times and temperatures for every single material grade. Write these requirements down clearly.
Identify all hygroscopic polymers entering your facility.
Assign specific oven temperatures for each distinct material grade.
Mandate a minimum drying duration before the material enters the testing lab.
Log the pre-conditioning data alongside the final MFI result.
Strictly enforcing these steps prevents moisture from randomly corrupting your baseline data.
Establish Routine Calibration Schedules
Hardware drifts naturally over heavy usage. Mandate regular physical verification of the extrusion die. Use standardized go/no-go gauges weekly. If the go-gauge fits too loosely, you must replace the scratched die immediately. Furthermore, enforce multi-point calibration of the internal temperature sensors annually or bi-annually. A certified technician should verify the barrel reads accurately at multiple distinct depths. Proactive calibration stops minor hardware drift from becoming a major quality crisis.
Adopt Method B (Volumetric) Over Method A (Gravimetric) Where Possible
Stop manually weighing tiny cooled plastic snips. Method A leaves too much room for physical handling errors. You must adopt Method B whenever applicable. Explain clearly to your lab team why relying on the indexer's automated piston travel measurements yields higher repeatability. The machine calculates the volume effortlessly. It removes shaky human hands from the critical measurement equation entirely. This transition speeds up your workflow while drastically tightening your standard deviation.
Conclusion
Melt flow variance is rarely an unsolvable mystery. It remains the highly predictable outcome of uncontrolled laboratory variables. Temperature drift, hidden moisture, poor operator handling, and equipment friction all distort your final data. You can eliminate these corrupting variables through disciplined standardization. Conduct a thorough, localized audit of your current daily testing protocols. Review your pre-conditioning habits and calibration logs. If your lab continually struggles with reproducibility despite strict internal SOPs, do not blame the material. It is time to seriously evaluate whether your current testing hardware remains capable of meeting modern ISO and ASTM tolerances. Upgrade your tools, refine your procedures, and protect your manufacturing floor from bad data.
FAQ
Q: Why does the same polymer show different MFI values on different machines?
A: Differences in barrel temperature calibration, die orifice wear, and piston friction between the two machines are the most common culprits. Even slight deviations in how the equipment recovers temperature after material loading will alter the result.
Q: How does moisture affect the melt flow index of PLA or PET?
A: Hygroscopic materials absorb moisture from the air. Under the high heat of the testing barrel, this moisture causes hydrolysis—a chemical reaction that breaks the polymer chains, significantly lowering viscosity and causing the MFI reading to spike artificially.
Q: Should I use Method A or Method B for melt flow testing?
A: Method A (manual cutting and weighing) is suitable for basic quality checks on a tight budget. Method B (measuring piston displacement automatically) is highly recommended for decision-stage commercial environments because it eliminates operator timing errors and provides significantly higher repeatability.
Q: How often should a melt flow indexer be calibrated?
A: At a minimum, annual calibration is required by most quality management systems (like ISO 9001). However, high-volume labs should perform weekly or monthly verification checks on die dimensions and temperature accuracy using certified reference materials.