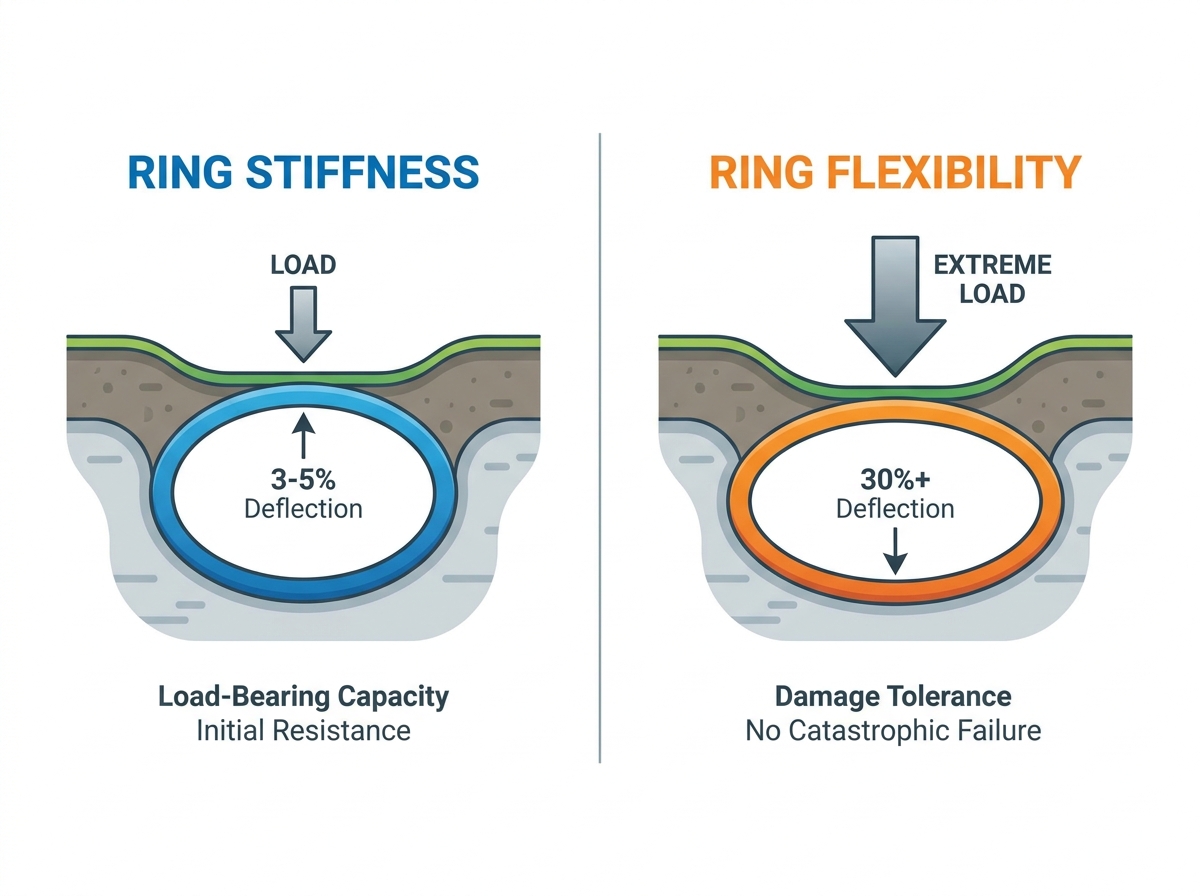
Buried plastic and composite pipes face relentless mechanical stress from heavy soil weight, constant traffic loads, and unpredictable ground movement. Catastrophic pipeline failure often traces back to a single critical misunderstanding within engineering teams. They misunderstand how specific thermoplastic materials handle immediate load versus extreme, prolonged deformation. Validating long-term structural integrity requires distinct, precision-driven testing protocols. Ring stiffness tests measure a pipe's resistance to initial radial deflection right after installation. Conversely, ring flexibility tests push the material boundaries, assessing its ability to withstand severe deformation without cracking, delaminating, or buckling.
For quality control managers and procurement engineers, navigating this decision-stage pivot is vital. Selecting the correct testing equipment goes far beyond merely measuring applied force. You must ensure verifiable compliance with strict international standards like ISO and ASTM. Doing this correctly mitigates severe, long-term liability risks. In this guide, we explore the exact mechanical differences between these tests, examine long-term creep evaluation, and provide a practical framework for sourcing reliable testing hardware.
Key Takeaways
Ring Stiffness evaluates load-bearing capacity and resistance to initial deflection (typically 3% to 5% deformation).
Ring Flexibility tests the material's structural limits, pushing deflection to 30% or more to check for signs of mechanical failure.
Integrating ring stiffness and creep testing is essential for predicting long-term, 50-year structural viability under sustained loads.
A high-grade ring stiffness tester must offer adaptable load cells, extreme frame rigidity, and software capable of tracking multi-stage deflection profiles without data lag.
Structural Integrity Baselines: What Ring Stiffness and Flexibility Actually Measure
Infrastructure projects demand ironclad evidence before installation begins. Engineers need verifiable data proving a pipe can handle immediate backfill loads. They also need absolute assurance it survives localized stress concentrations caused by shifting rocks or uneven trench beds. Above all, the pipe cannot lose hydraulic functionality under ground pressure. To provide this proof, laboratories execute two primary tests to establish structural baselines.
Ring Stiffness: The Load Bearer
This test measures the specific force required to deflect a pipe by a small percentage of its internal diameter. Usually, this deflection target sits between 3% and 5%. It acts as the primary indicator of immediate post-installation performance. When you place a pipe in a trench and cover it, it immediately bears the weight of the surrounding soil. Knowing the ring stiffness tells you how it reacts in those first critical hours.
Standards like ISO 9969 and ASTM D2412 govern this procedure strictly. They dictate the loading speed, sample length, and conditioning parameters. The resulting metric helps engineers classify pipes into distinct stiffness classes, such as SN4, SN8, or SN16. Higher numbers indicate greater resistance to radial deflection, dictating suitability for deeper burials or heavier traffic zones.
Ring Flexibility: The Damage Tolerance
While stiffness focuses on minor, expected deflections, flexibility evaluates extreme scenarios. This test pushes the pipe’s behavior under severe deformation. Often, standards require you to compress the pipe until it reaches 30% deflection or more.
Success here looks very different from a stiffness test. Instead of measuring specific force parameters across a curve, you look for physical survival. A passing grade means the absence of catastrophic failure. You must not see any wall cracking. You must not find interlaminar separation or sudden structural buckling. ISO 13968 serves as a global benchmark for this testing protocol. It proves the material can handle sudden ground shifts, extreme frost heaves, or heavy vehicle loads without shattering.
Chart: Stiffness vs. Flexibility Core Metrics
Testing Parameter
Ring Stiffness
Ring Flexibility
Primary Goal
Measure initial load-bearing resistance
Assess physical survival under extreme deformation
Deflection Range
3% to 5% of internal diameter
Up to 30% of internal diameter (or higher)
Success Metric
Force vs. Deflection ratio (Stiffness Class)
No visual cracking, buckling, or delamination
Key Standards
ISO 9969, ASTM D2412
ISO 13968
Evaluating Long-Term Deflection: The Role of Ring Stiffness and Creep Testing
Initial testing provides excellent baseline data for manufacturers. However, it holds a critical limitation. It only captures short-term mechanical responses. Modern infrastructure relies heavily on thermoplastic materials like PVC, PE, and PP. These materials exhibit unique viscoelastic behavior. This means they deform continuously under constant stress over time. An initial stiffness test simply cannot predict what happens to a pipe buried under a highway for decades.
Incorporating Creep Testing for Predictive Modeling
To solve this engineering blind spot, laboratories rely on advanced predictive models. Combining ring stiffness and creep testing bridges the gap between immediate installation performance and long-term viability. A creep test applies a constant, unyielding load over a prolonged period. Following rigorous standards like ISO 9967, technicians often run these tests for over 1,000 hours. The continuous data gathered allows software to extrapolate a precise "creep ratio." This ratio confidently predicts the pipe's physical behavior over a standard 50-year design lifecycle.
Operational Impacts on Hardware Decisions
Running a 1,000-hour test imposes intense demands on laboratory equipment. Decision makers must heavily scrutinize hardware endurance capabilities. The equipment must sustain highly accurate, low-fluctuation loads over days or weeks. Even minor load cell drift invalidates weeks of testing data, forcing expensive restarts. High-quality systems use closed-loop servo controls to actively monitor and adjust the applied force. This ensures perfect consistency regardless of minor laboratory temperature changes or material relaxation.
Critical Evaluation Criteria for a Ring Stiffness Tester
Not all testing machines deliver the same level of reliability. Solution categories range broadly across the market. At the low end, you find basic motorized presses. These offer limited control and often rely on manual data logging. At the high end, you discover closed-loop, servo-hydraulic, or electro-mechanical universal testing machines (UTMs). For laboratories focused on rigorous, audit-proof compliance, only advanced UTMs suffice.
Selecting a high-grade ring stiffness tester requires careful evaluation across several critical dimensions:
Frame Rigidity and Alignment: Heavy-duty testing applies massive force. The machine frame itself must be incredibly stiff. If the frame flexes even slightly under pressure, its micro-deflection skews the pipe's deflection data. You end up measuring the machine's bending rather than the pipe's compression. Look for heavy steel columns and robust crossheads.
Load Cell Accuracy at Varied Capacities: Testing versatility matters. You might test large-diameter corrugated sewage pipes requiring immense force one day. The next day, you might test small, highly flexible drainage tubes. The load cell must maintain high-resolution accuracy across this entire spectrum. Always specify equipment offering Class 0.5 accuracy under ISO 7500-1 guidelines for maximum reliability.
Extensometer Integration: Relying solely on the machine's crosshead travel to measure pipe deflection introduces minor errors. Machine compliance and platen embedding skew the final results. True accuracy requires measuring internal diameter deflection directly. The tester must seamlessly integrate with specialized internal deflectometers or laser extensometers.
Compliance-Ready Software: Manual calculations invite human error. Modern testing software must automatically calculate specific industry metrics. It should instantly categorize pipes into classes like SN4, SN8, or SN16. Furthermore, it must generate unalterable, audit-ready reports to satisfy external inspectors and engineering clients.
Implementation Realities: Operational Risks and Calibration
Acquiring premium testing hardware is only the first step. It does not automatically guarantee reliable data. Operational protocols heavily influence the final results. Laboratory managers face several implementation realities requiring strict oversight and continuous training.
Sample Preparation Pitfalls
Improperly prepared samples ruin tests before they even begin. Technicians must cut pipe rings with absolute precision. If the cut edges are not perfectly parallel, the loading platens will not distribute force evenly. This uneven load concentration causes premature buckling or twisting. It invalidates the test entirely, forcing you to discard expensive materials. We recommend using dedicated rotary pipe cutting equipment rather than manual saws to ensure perfectly parallel faces.
Managing Environmental Variables
Thermoplastic pipes react noticeably to temperature fluctuations. Heat softens them, lowering apparent stiffness; cold makes them brittle, risking premature cracking during flexibility tests. Consequently, the testing environment must remain strictly climate-controlled. Most international standards mandate a testing room temperature of 23°C ± 2°C. Failing to maintain this narrow window skews the load-bearing data, rendering compliance certificates useless.
Preventing Calibration Drift
Sustained creep testing applies constant, prolonged pressure on load cells. This relentless usage accelerates internal wear and sensor fatigue. Over time, the load cell's output signal may drift, reporting inaccurate force values. You must establish a stringent, documented calibration schedule. Following ISO 7500-1 protocols ensures your sensors remain precise. Regular verification by certified third-party metrology services is non-negotiable.
Table: Common Testing Errors and Resolution Strategies
Error Type
Common Cause
Resolution Strategy
Premature Sample Buckling
Uneven sample cutting (non-parallel edges)
Implement automated rotary cutting tools
Inconsistent Load Data
Temperature fluctuations in the laboratory
Install strict HVAC controls (23°C ± 2°C)
Minor Deflection Skew
Relying exclusively on crosshead travel measurement
Deploy internal laser deflectometers
Long-Term Sensor Drift
Worn load cells during prolonged creep tests
Mandate bi-annual ISO 7500-1 sensor calibrations
Shortlisting Logic: A Framework for Procurement
Procuring capital testing equipment requires structured logic. A mismatched machine wastes budget and delays critical product certifications. Follow this proven framework to streamline your shortlisting process and secure the best possible hardware.
Define the Testing Envelope: Start by auditing your entire product line. Determine your maximum pipe diameter. Calculate the absolute maximum load you expect to apply. These two metrics dictate the physical footprint of the machine. They determine the required horizontal clearance between the test columns and the necessary kN capacity of the load frame.
Evaluate Multi-Functionality: Dedicated machines for every single test waste lab space. Assess whether the proposed unit can switch smoothly between standard stiffness testing, high-deformation flexibility testing, and long-term creep testing. More importantly, verify these transitions do not require purchasing separate, costly software modules.
Vendor Support and Retrofit Potential: Testing standards evolve constantly. Your equipment should adapt. Prioritize vendors offering responsive local service and transparent maintenance schedules. Ensure the machine architecture allows you to retrofit advanced extensometers or larger compression platens as your future testing needs expand.
Actionable Next Steps
Once you identify potential vendors, move past the glossy marketing brochures. Request a detailed technical specification sheet mapping directly to your internal needs. Next, demand a live software demo. Do not accept a generic overview. Force the vendor to demonstrate specifically how their software handles ISO and ASTM standard compliance reporting. Ask them to simulate a 1,000-hour creep test setup to evaluate the interface's overall usability.
Conclusion
Understanding the deep mechanical distinction between ring stiffness and ring flexibility is critical for ensuring infrastructure reliability. However, practically applying that engineering knowledge requires exactly the right hardware. A purpose-built testing machine serves as the ultimate bridge between theoretical material limits and verifiable, real-world compliance.
To maximize your operational success and testing accuracy, implement these action steps immediately:
Prioritize load cell accuracy and frame rigidity to eliminate micro-deflection errors during testing.
Demand software automation calculating SN classes and generating audit-ready reports instantly.
Ensure your hardware possesses robust long-term creep capabilities to guarantee the 50-year lifecycle of your infrastructure products.
Establish rigid sample preparation and climate control protocols to protect data integrity at all times.
By executing this strategy, manufacturers can confidently push boundaries, mitigate liability, and deliver superior piping solutions to the global market.
FAQ
Q: What is the difference between ring stiffness and pipe stiffness?
A: While professionals often use them interchangeably, "ring stiffness" is an ISO terminology typically measured in kN/m². Conversely, "pipe stiffness" is an ASTM terminology measured in psi or kPa. Both assess resistance to radial deflection, but they rely on different calculation formulas, loading speeds, and data conditioning parameters.
Q: Can one testing machine perform both stiffness and flexibility tests?
A: Yes. A high-quality universal testing machine equipped with the correct compression platens and programmable software can easily perform both. The key requirement is ensuring the machine has sufficient crosshead travel distance to accommodate the severe compression needed for high-deflection flexibility tests.
Q: Why is creep testing necessary if a pipe passes the initial stiffness test?
A: Thermoplastic pipes naturally relax and deform over time under constant soil and traffic loads. An initial stiffness test only captures the immediate response and cannot predict this slow viscoelastic relaxation. Creep testing is absolutely required to verify the pipe will not slowly collapse over its 50-year design life.
Q: What accuracy class is required for a ring stiffness tester load cell?
A: Most international standards, such as ISO 9969, require the testing machine to meet at least Class 1 accuracy according to ISO 7500-1 guidelines. However, Class 0.5 accuracy is highly recommended for laboratories conducting precise creep testing and complex high-deformation flexibility profiling.