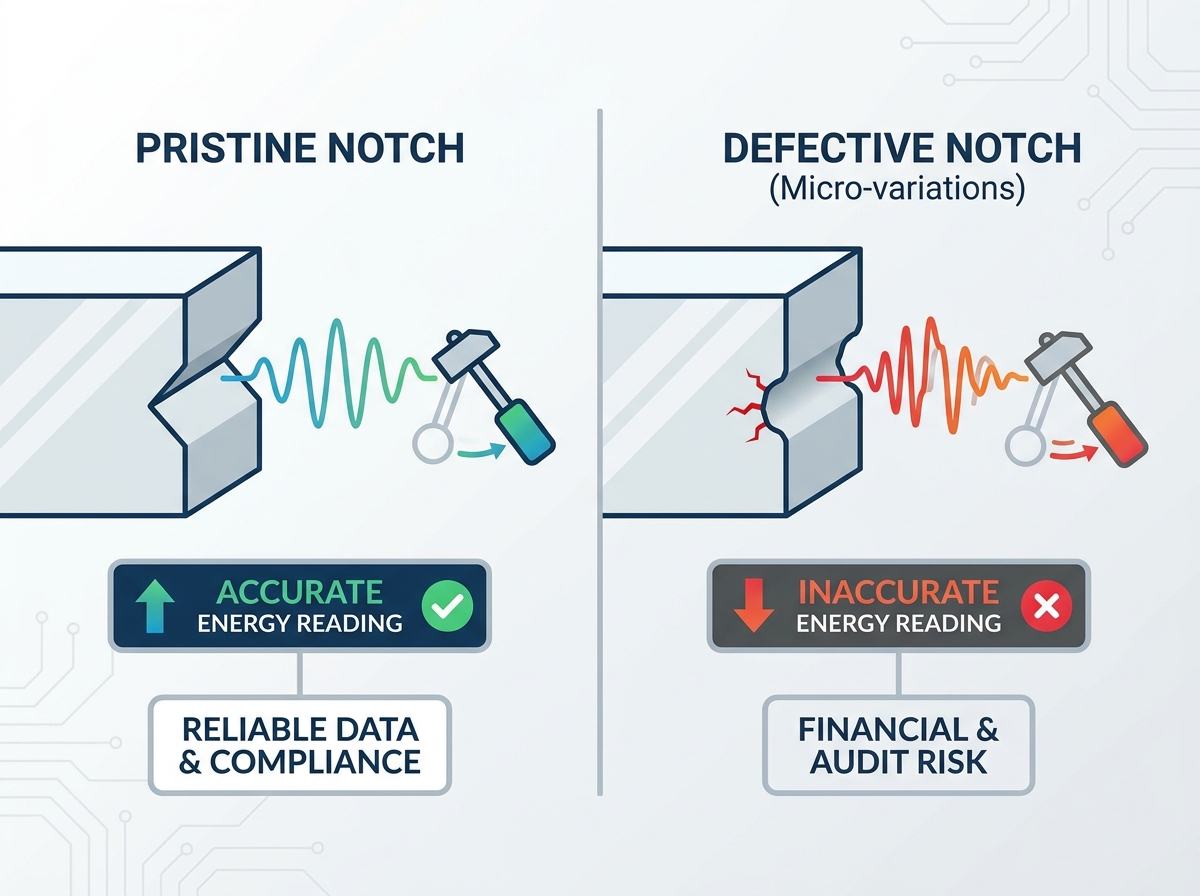
Testing accuracy begins long before the specimen ever strikes the anvil. The preparation phase is exactly where most testing anomalies actually originate. Often invisible to the naked eye, micro-variations in notch geometry drastically skew absorbed energy readings. These unseen flaws lead directly to false material rejections. They can also trigger unwarranted approvals for structurally compromised material batches. Quality control managers face a harsh reality here. Investing heavily in high-end testing equipment is entirely a wasted expenditure if your lab relies on sub-standard specimen preparation methods. Accurate measurement absolutely demands perfectly machined samples. Every test result relies heavily on the physical integrity of the machined cut. Without highly standardized preparation procedures, lab data quickly loses its fundamental credibility. You simply cannot fix a poorly cut sample during the actual testing phase.
Key Takeaways
Geometry is Destiny: Even a 0.02 mm deviation in the notch root radius can artificially inflate or degrade impact toughness results.
Operator Variability is a Liability: Manual or degraded cutting tools introduce inconsistencies that cause compliance failures during ASTM and ISO audits.
Equipment Synergy: A perfectly calibrated pendulum impact tester yields invalid data if fed poorly prepared specimens.
Strategic Sourcing: Investing in a compliant, motorized impact specimen notch cutter neutralizes sample prep variables and ensures repeatable decision-stage data.
1. The Mechanics of the Notch: Why Geometry Dictates Fracture
We must first examine how the notch physically functions during a test. It serves as an intentional, engineered weak point. We use it to reliably initiate a brittle fracture under sudden, dynamic force. The chosen geometry dictates exactly where and how the material fails. Stress concentration builds up intensely around the notch root. When the pendulum finally hits, this highly concentrated stress forces the sample to break predictably. A triaxial stress state forms directly below the cut surface. This state restricts plastic yielding and forces the material to absorb energy rapidly.
You must understand the distinct placement mechanics. We position the sample differently in each core testing method. In Charpy testing, the notch faces completely away from the striking pendulum. It sits firmly in the tension zone during three-point bending. Conversely, Izod testing places the sample as a rigid cantilever beam. Here, the notch directly faces the pendulum strike. Despite these fundamental setup differences, root radius precision remains universally critical. A sharp or blunt radius alters the energy absorption profile immediately.
Consider material sensitivity during the preparation phase. Different materials react disproportionately to poor machining techniques. Metals might work-harden if cut improperly. Rigid polymers are even more delicate. They suffer from invisible micro-tears during aggressive milling.
Crystalline Polymers: They easily develop micro-cracks along the cut line if the blade feed rate is too fast.
Carbon Steels: They risk severe localized work-hardening, which makes the tested area artificially brittle.
Glass-Filled Composites: They suffer from fiber pull-out, destroying the exact geometric radius required by international testing standards.
2. Common Notch Defects and Their Financial Impact on Quality Control
Let us closely review common preparation flaws. Dull blades generate excessive, uncontrolled friction. This friction quickly heats the surrounding target material. It heavily melts or radically alters the polymer structure directly at the notch root. We call this friction-induced thermal degradation. It artificially hardens or softens the localized area depending on the plastic type. As a direct result, it skews your toughness data completely. The testing machine reads the degraded material properties, not the bulk material traits.
Inconsistent depth and angle present another massive quality control challenge. Asymmetric cuts drastically change the stress distribution during an impact strike. A shallow cut might require significantly more energy to break the sample. A cut exceeding the depth tolerance weakens the specimen artificially. Both scenarios destroy test reliability entirely.
These mechanical defects severely impact your broader business operations. Bad data leads directly to wasted raw materials. Quality control teams might hastily discard perfectly good production batches. Worse, you risk failing critical third-party audits due to irreproducible baseline results. Shipping defective batches based on false-positive test results invites immense legal risks. Precision machining is not just a laboratory concern. It directly protects corporate profitability.
Common Notch Defects and Operational Consequences
Defect Category
Root Mechanical Cause
Direct Test Effect
Business Risk Exposure
Thermal Degradation
Dull blade friction melting the localized root polymer
False toughness readings due to material phase change
Improper sample clamping or uneven machine vibration
Uneven stress distribution forcing diagonal fracture
Failed ASTM/ISO audits; disputed supplier quality
Shallow Root Depth
Incorrect tool calibration or excessive blade wear
Artificially high energy absorption recorded
Shipping brittle materials disguised as high-impact stock
Micro-Tearing
Aggressive feed rates on rigid, brittle plastics
Premature crack initiation before the pendulum strikes
High scrap rates; unjustified raw material rejection
3. Evaluating an Impact Specimen Notch Cutter for Your Lab
Choosing the right equipment standardizes your laboratory outputs immediately. We categorize solutions mainly into manual and motorized systems. Manual broaching machines suffer from notoriously slow throughput. They also rely heavily on operator consistency. Different technicians naturally apply different cutting forces. This deep operator reliance introduces unacceptable statistical variability into your datasets.
Motorized equipment effectively solves this persistent problem. They automate the feed rate and standardise the exact cutting pressure. When evaluating these machines, you must prioritize blade quality above all else. Single-tooth and multi-tooth broaches perform very differently. Multi-tooth options often provide a much cleaner finish on highly sensitive polymers. Precise cutting speeds matter immensely. Appropriate cooling mechanisms prevent structural changes in the specimen body.
Compliance capabilities are strictly non-negotiable for modern labs. Ensure your impact specimen notch cutter meets exact geometric tolerances. Frameworks like ASTM D256, ASTM E23, and ISO 179 outline extremely rigid dimension requirements. Your equipment must routinely pass these standards without frequent manual recalibration.
Follow a strict evaluation framework when shortlisting a new machine:
Assess the reproducibility rates across multiple, diverse sample batches.
Calculate the expected maintenance overhead for all moving parts.
Evaluate blade replacement schedules to consistently maintain peak sharpness.
Confirm multi-profile adaptability for handling diverse materials and changing standards.
4. Isolating Variables: Pendulum Impact Tester Calibration vs. Sample Prep
Lab managers frequently fall into a dangerous operational trap. They over-focus on machine calibration while completely ignoring specimen integrity. We refer to this as the illusion of calibration. Annual calibration certificates look wonderful on paper. However, they absolutely do not guarantee accurate impact test results if the samples are flawed.
Consider the daily reality of data integrity. A highly accurate pendulum impact tester operates entirely blindly. It simply records the exact kinetic energy required to break the sample presented to it. The machine cannot distinguish between poor bulk material toughness and a poorly machined notch. If the notch is blunt, the machine reads a high energy value. It assumes the material is inherently tough. You get perfectly precise measurements of completely invalid test subjects.
Standardizing sample preparation mitigates this severe analytical risk. It guarantees testing anomalies actually reflect true material variations. Flawed tooling degradation should never dictate your quality control metrics. By isolating the preparation variable, we ensure the testing apparatus delivers trustworthy insights. True calibration extends far beyond the testing machine itself. It must actively include the sample cutting methodology.
5. Expanding the Testing Scope: Standardizing Across Methodologies
Advanced laboratories must understand multiple testing methodologies to remain competitive. Comparing Charpy vs drop weight testing reveals distinct mechanical insights. Charpy and Izod tests apply highly localized stress concentrations. They measure precisely how a specific flaw propagates through the material. Drop weight impact tests serve a completely different analytical purpose. They evaluate unnotched or differently supported specimens under generalized bulk-impact conditions.
Decision-makers need strategic guidance on methodology selection. Precise notching is absolutely non-negotiable for standardized material classification. It provides vital baseline comparative data across the global supply chain. Alternative bulk-impact testing is often more appropriate for final product simulations. For example, drop weight tests mimic real-world dropping scenarios perfectly for finished enclosures.
Versatile notching setups guarantee future lab scalability. You must future-proof your facility for varying, complex material pipelines. International testing standards continually evolve. Your equipment must rapidly adapt to new polymers, advanced aerospace composites, and updated ISO regulations. Standardizing precise methodologies across the board builds a highly resilient testing infrastructure.
Conclusion
Reliable impact testing operates fundamentally as a dual-component system. You must strictly pair pristine sample preparation with highly accurate impact measurement. One cannot succeed without the flawless execution of the other. Laboratory directors must recognize this absolute dependency to maintain testing integrity.
We strongly warn against cutting financial corners on sample preparation tools. These shortsighted measures directly undermine the vast return on investment of your expensive testing machines. Cheap, uncalibrated cutters generate inherently worthless data. They introduce hidden variables that compromise entire production runs.
Audit your current notching procedures today to identify manual inconsistencies.
Review recent baseline variance data to spot creeping errors in root geometry.
Evaluate modern, motorized notching equipment to close any remaining compliance gaps.
Implement strict blade replacement schedules based on operational throughput.
FAQ
Q: Why is the notch placement different in Charpy and Izod tests?
A: Charpy tests rely on three-point bending physics. We place the specimen horizontally. The pendulum strikes the unnotched side, placing the notch in the maximum tension zone. Izod tests utilize cantilever beam mechanics. The sample sits vertically clamped at the base. The pendulum strikes the same side as the notch. This places the notch face under direct tension upon impact. Both methods require strict geometric accuracy to ensure consistent stress concentration.
Q: How often should the blades on an impact specimen notch cutter be replaced?
A: Blade replacement frequency depends entirely on material hardness and daily throughput volume. Soft plastics allow for longer blade lifespans. Hard metals or glass-filled polymers dull edges rapidly. We recommend replacing blades after 500 to 1,000 cuts for composite materials. Always perform routine microscopic inspections of the notch profile. If you observe any friction-induced melting, replace the cutting tool immediately to maintain ASTM/ISO compliance.
Q: Can a bad notch cause a ductile material to appear brittle?
A: Yes, absolutely. An overly sharp root radius functions as an extreme stress concentrator. When the pendulum strikes, this aggressive geometry severely restricts plastic deformation. It forces the specimen into a premature brittle fracture mode. This mechanical suppression completely hides the material's natural ductility. The testing equipment then records an artificially low impact energy value. Consequently, quality control teams might falsely reject highly durable materials based on flawed preparation.