Vicat testing serves as a critical checkpoint in modern QA/QC workflows. It determines the thermal softening points for both cementitious materials and advanced polymers. Operators often take the blame when thermal softening data comes back invalid. However, legacy or uncalibrated machinery frequently causes these underlying standard deviations. Outdated machines struggle to meet the rigorous physical requirements of ASTM D1525 and ISO 306 standards.
Resolving recurring testing errors demands a deeper look at your hardware infrastructure. You must evaluate the technical capabilities of modern testing systems. Sensor accuracy and thermal stability define reliable laboratory outputs. Upgrading your laboratory setup removes subjective human variables from the equation entirely. We will explore how resolving temperature control, sample preparation, and penetration measurement errors transforms your quality assurance pipeline.
Key Takeaways
Temperature Control is Binary: Deviations in heating rates (e.g., 50°C or 120°C per hour) immediately invalidate thermal softening data; precise PID controllers are non-negotiable.
Preparation Dictates Penetration: Micro-voids and non-parallel surfaces during sample molding account for a significant percentage of early penetration failures.
Automation Reduces Subjectivity: Upgrading to an automatic HDT/Vicat tester eliminates human measurement delays and mechanical friction errors.
Vendor Support Mitigates Risk: Long-term equipment accuracy relies heavily on robust calibration schedules and reliable after-sales service.
The Business Cost of Inconsistent Vicat Test Results
Measurement inaccuracies create significant operational burdens for manufacturers. They lead directly to batch rejections and delayed product releases. Non-compliance limits your ability to sell materials into highly regulated markets. Strict industry standards demand exact repeatability across every single testing cycle. You cannot afford data variations when releasing high-performance engineering polymers.
Laboratories often try standardizing their manual procedures first. They write stricter standard operating procedures for their technicians. Operator training only solves part of the problem. A tipping point occurs when legacy hardware simply cannot maintain linear heating rates. Upgrading outdated hardware becomes mandatory for reliable compliance certification. You cannot correct mechanical friction or sensor drift through better employee training.
Defining a successful equipment upgrade requires clear technical benchmarks. You should target high repeatability across multiple daily testing batches. Compliance traceability must integrate directly into your digital laboratory records. A modern system dramatically reduces active labor hours per test. It frees technicians to perform deeper analytical work rather than staring at analog dials.
Error Source 1: Temperature Ramp Rate Deviations
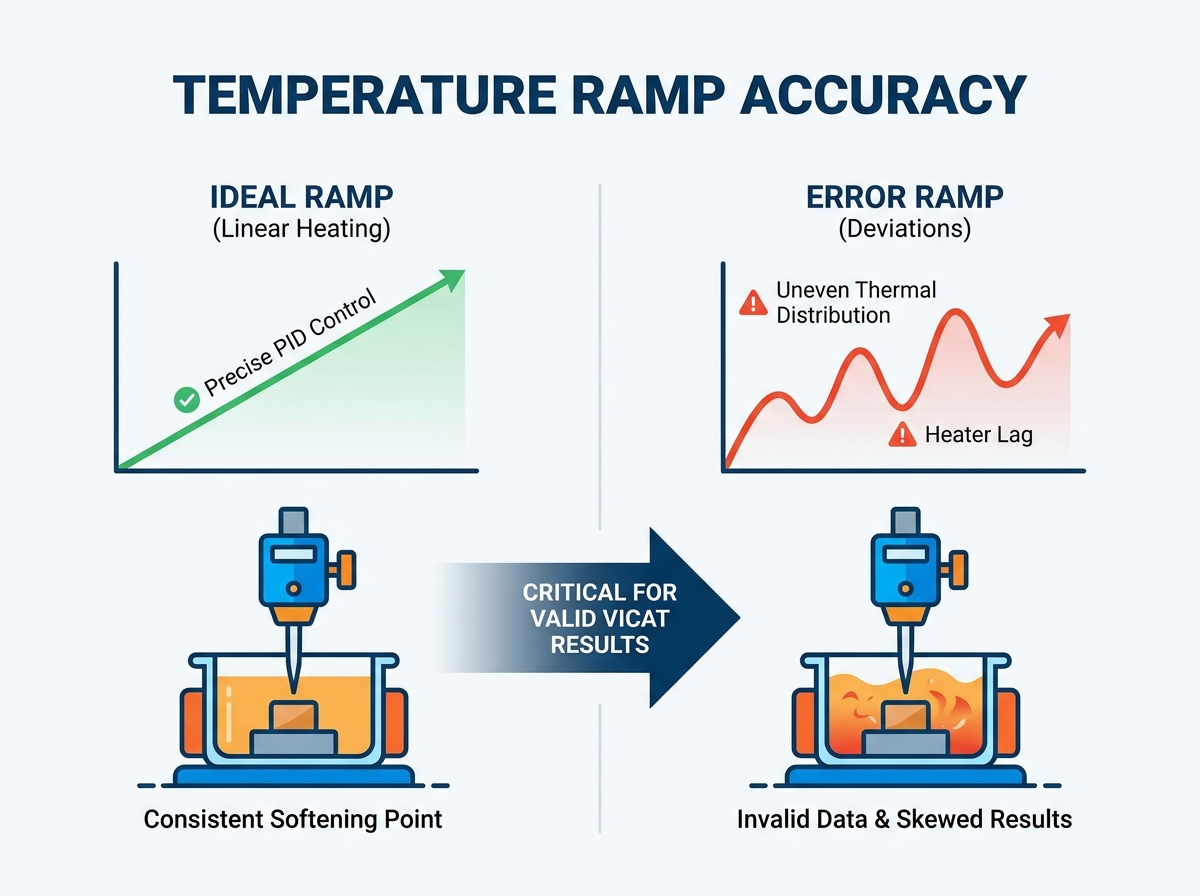
Uneven thermal distribution ruins test validity before the needle even drops. The heat-transfer medium requires constant and uniform agitation. Heating elements in older machines often lag behind their programmed set points. This creates localized cold spots around the submerged test specimens. The polymer or cement sample softens unevenly as a direct result.
International compliance standards leave absolutely zero room for thermal lag. ASTM and ISO protocols require strictly linear temperature ramping throughout the test. You must maintain a precise 50°C or 120°C per hour gradient. Failing to meet this exact rate immediately invalidates your softening point data. Auditors frequently flag irregular heating curves during annual laboratory certifications.
Modernizing your thermal setup eliminates these inconsistencies entirely. You should evaluate multi-point temperature sensors when reviewing modern Vicat testing equipment. Automated PID thermal regulation ensures the oil bath stays perfectly linear. Motorized stirring mechanisms guarantee uniform heat transfer across all testing stations. These built-in features keep your laboratory compliant and your data unimpeachable.
Error Source 2: Flaws in Specimen Preparation
Sample preparation flaws account for many early needle penetration failures. Technicians often overlook microscopic trapped air bubbles inside molded plastics. Internal stresses build up quickly during rapid cooling phases. Non-parallel surfaces cause the penetration needle to slide or apply uneven localized pressure. These imperfections guarantee premature material failure during the heating cycle.
Different materials require distinctly different preparation protocols. Polymer plaques demand careful thermal management during the injection molding process. Cementitious pastes require precise water-to-cement ratios to achieve proper testing consistency. Polymers shrink differently than cement under thermal loads. You must adjust your preparation techniques based on the specific material matrix.
High-quality input materials guarantee high-quality test data. Investing in dedicated specimen preparation equipment removes human inconsistency from the equation. Automated molding presses deliver perfect dimensional uniformity every single time.
To standardize your preparation workflow, follow these essential procedural steps:
Inspect all molds for dimensional accuracy before pouring or injecting materials.
Utilize precision CNC routers to trim polymer plaques to exact parallel specifications.
Implement controlled cooling racks to prevent internal stress warping.
Reject any specimen showing visible micro-voids under a magnifying lens.
Store prepared samples in a climate-controlled desiccator until testing begins.
Analog dial gauges introduce severe mechanical friction into the testing process. Aging Linear Variable Differential Transformer (LVDT) sensors drift over time. This sensor drift alters the perceived 1mm penetration mark entirely. You might record a passing grade for a failing material. Frictional resistance slows the needle drop, artificially inflating the recorded softening temperature.
Operator handling also impacts dynamic load application. Improper weight stacking skews the applied force downward. Off-center needle placement causes the indenting tip to bite at an angle. The needle must sit perfectly perpendicular to the specimen surface. A slight tilt ruins the entire measurement cycle by redistributing the surface stress.
Upgrading to an automatic HDT/Vicat tester serves as a robust risk-mitigation strategy. It applies pre-configured loads precisely without shaking or tilting. The machine logs micrometer-level displacement continuously. Operator intervention becomes completely unnecessary once the thermal test begins.
Table 1: Manual vs. Automated Penetration Measurement Dynamics
Measurement Variable
Legacy Manual System
Automated HDT/Vicat Tester
Load Application
Subject to human placement errors and tilting
Mechanically lowered, perfectly perpendicular
Displacement Logging
Visual estimation of analog dial gauges
Continuous micrometer-level digital logging
Friction Interference
High friction from mechanical components
Frictionless digital LVDT sensors
Chart 1: Diagnostic Matrix for Vicat Testing Errors
Symptom
Probable Root Cause
Corrective Action
Sudden spike in penetration at low temps
Trapped micro-voids in specimen
Refine injection molding vacuum process
Inconsistent softening across same batch
Uneven oil bath thermal distribution
Verify motorized stirrer functionality
Results consistently higher than baseline
Mechanical friction in dial gauge
Upgrade to frictionless LVDT displacement sensors
Shortlisting Equipment: Key Evaluation Dimensions
Choosing the right machinery requires balancing current needs against future volume growth. Assess your expected daily testing volume carefully. Scalability depends heavily on the number of active testing stations. Smaller testing labs might need only two stations. High-volume manufacturing facilities often require four or six independent stations to maintain adequate throughput.
Software transparency determines the long-term usability of your new hardware. Closed-loop proprietary software prevents thorough data analysis. Modern systems must export raw data effortlessly into standard spreadsheet formats. The software should automatically flag ramp rate anomalies during the heating cycle. It must integrate smoothly into your standard Laboratory Information Management Systems.
Maintenance accessibility directly impacts overall equipment lifespan. Evaluate the physical design of the testing unit carefully. Consider these crucial maintenance factors during your procurement phase:
The heat-transfer oil bath must allow safe and rapid fluid changes.
Sensor calibration ports should remain easily accessible to field technicians.
The cooling mechanism must handle repeated extreme thermal cycling without leaking.
Mechanical weight audits should take hours, not days, to complete.
Implementation Risks and Vendor Assessment
Transitioning from legacy manual systems hides specific implementation risks. Automated setups require different physical laboratory infrastructure. Operators need comprehensive retraining to navigate new software interfaces. High-efficiency automated machines often require upgraded closed-loop water cooling systems. You must prepare your facility for these modifications before the delivery truck arrives.
Evaluating a manufacturer's trustworthiness carries immense weight. A glossy specification sheet means little without reliable field performance. Industry reputation speaks volumes about long-term machine durability. Look for vendors who actively participate in standardizing international testing norms. Their deep expertise ensures your machine remains fully compliant as global testing standards evolve.
Long-term reliability hinges entirely on robust post-purchase support. Precision machines require periodic recalibration to maintain strict ISO/ASTM tolerances. Comprehensive after-sales service ensures your testing pipeline never stalls unexpectedly. Accessible replacement parts prevent weeks of frustrating downtime. Certified calibration support dictates the ultimate success of your procurement decision.
Conclusion
Strategic equipment procurement moves your laboratory from troubleshooting errors to eliminating them entirely. Outdated hardware generates continuous standard deviations in thermal softening data. Modern automated machines guarantee strict compliance and highly repeatable data. They remove the mechanical friction and thermal lag destroying your test results.
Solving temperature, preparation, and penetration errors yields immediate operational ROI. Process efficiency increases when technicians spend less time manually managing oil baths. Material compliance improves drastically when digital sensors log micrometer-level displacement accurately. Reliable, traceable data prevents costly batch rejections down the line.
Take action to secure your laboratory workflows today. Conduct a thorough hardware audit of your existing thermal testing machines. Review specific equipment datasheets for advanced PID control capabilities. Request a technical consultation to explore how automated multi-station upgrades fit into your current quality control processes.
FAQ
Q: How often should Vicat testing equipment be calibrated to maintain ASTM/ISO compliance?
A: Most ISO and ASTM standards recommend annual calibration for Vicat testing equipment. High-volume laboratories processing multiple daily batches should conduct interim verification checks every six months. Always calibrate the LVDT sensors and PID temperature controllers immediately if you notice sudden baseline data shifts.
Q: Can the same automatic HDT/Vicat tester be used for both cement consistency and polymer softening points?
A: Yes, many advanced automatic HDT/Vicat testers handle both materials. However, you must swap the penetration needles and adjust the applied load weights. Cement testing and polymer softening require different physical profiles, but a versatile machine accommodates both through simple tooling changes.
Q: What are the signs that sample preparation, rather than the testing machine, is causing invalid results?
A: If the needle penetrates suddenly at a low temperature, suspect sample preparation flaws. Trapped air bubbles or micro-voids cause premature collapse. Additionally, if results vary wildly within the same molded batch, internal cooling stresses or non-parallel sample surfaces are likely the root cause.
Q: How does the viscosity of the heat-transfer oil affect temperature ramp accuracy?
A: Viscosity directly impacts thermal fluid dynamics. As silicone oil degrades over time, it thickens. Thicker oil resists motorized stirring, creating uneven heat distribution. This poor circulation leads to localized cold spots, preventing the PID controller from maintaining the required linear temperature ramp.